
AI Floor Plan Generator from Text, Sketch or Photo
Describe the house you want, or upload a hand sketch, a photo or a scan of a plan you already have. You get a clean, labeled 2D floor plan in about 30 seconds.
Need it in AutoCAD with real dimensions? Use Plan Chat → It drafts a measured plan with room sizes and exports PDF and DXF. Images from the sketch tools below are concept drawings; their DXF (beta) button only traces the image into lines for an underlay.
Paid plans from $19/month (50 generations) + VAT where applicable (EU). One floor plan = one generation.
Floor Planner AI: Generate Your Floor Plan
Describe your plan with real dimensions and get structured geometry back — every wall, room, door, and dimension line as exact coordinates, rendered as a drafting-style plan and exported as layered, editable DXF (real CAD vectors, not a traced image). Fixed dimensions stay fixed: "the master suite is 8 × 8 on the east wall" means exactly that. Then generate three photorealistic visualizations — 3D dollhouse, interior, and exterior — straight from your plan.
Image Studio — Sketch & Photo Workflows
Working from a hand sketch or a photo of an existing plan? Drop it in below to convert it into a clean digital drawing — polish linework, add labels, or restyle without moving a wall. Every generated image gets a DXF (beta) button that auto-traces the drawing into vector linework for AutoCAD, Revit, or SketchUp.
Sketch in, clean plan out
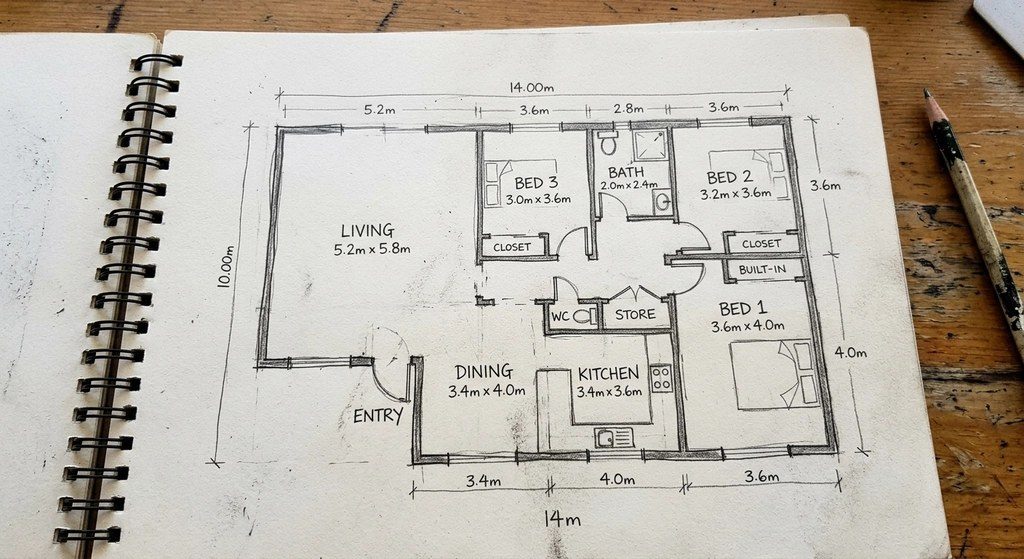
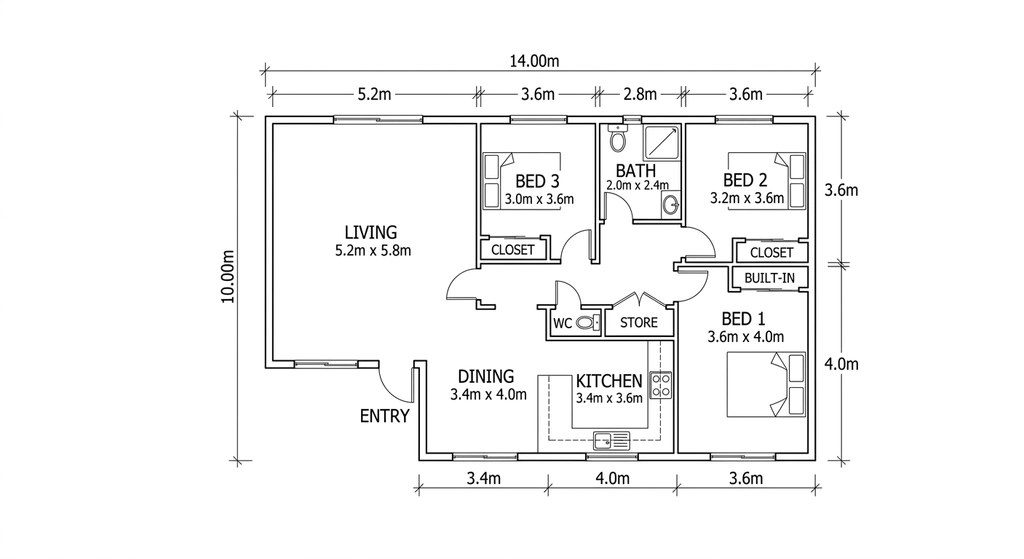
Floor plans generated from text
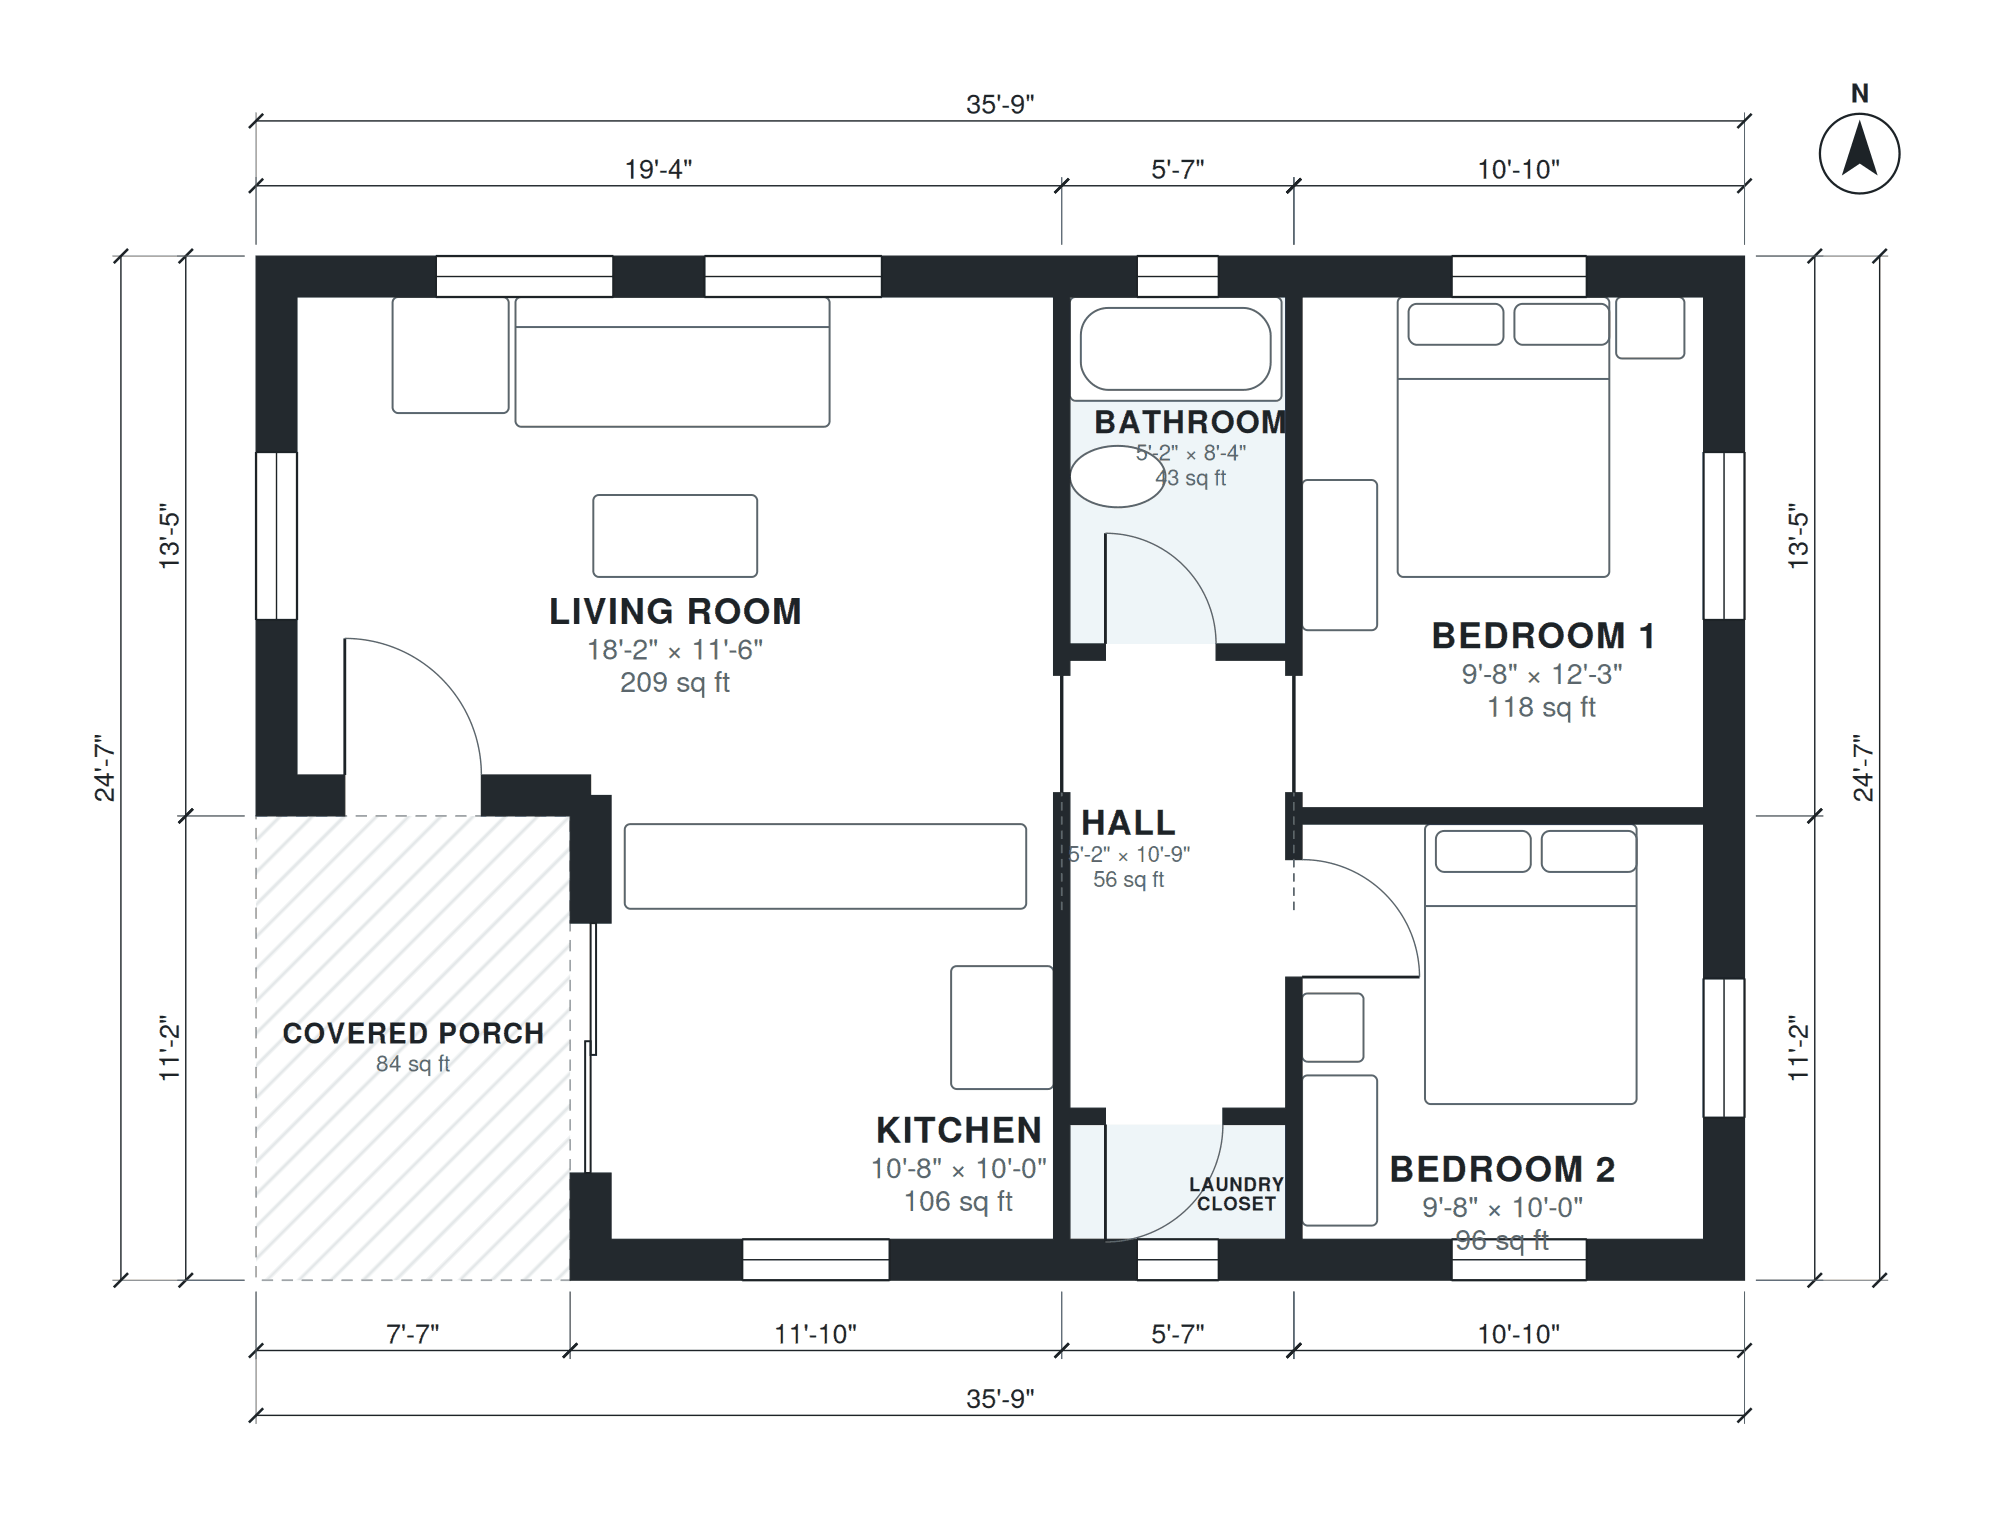
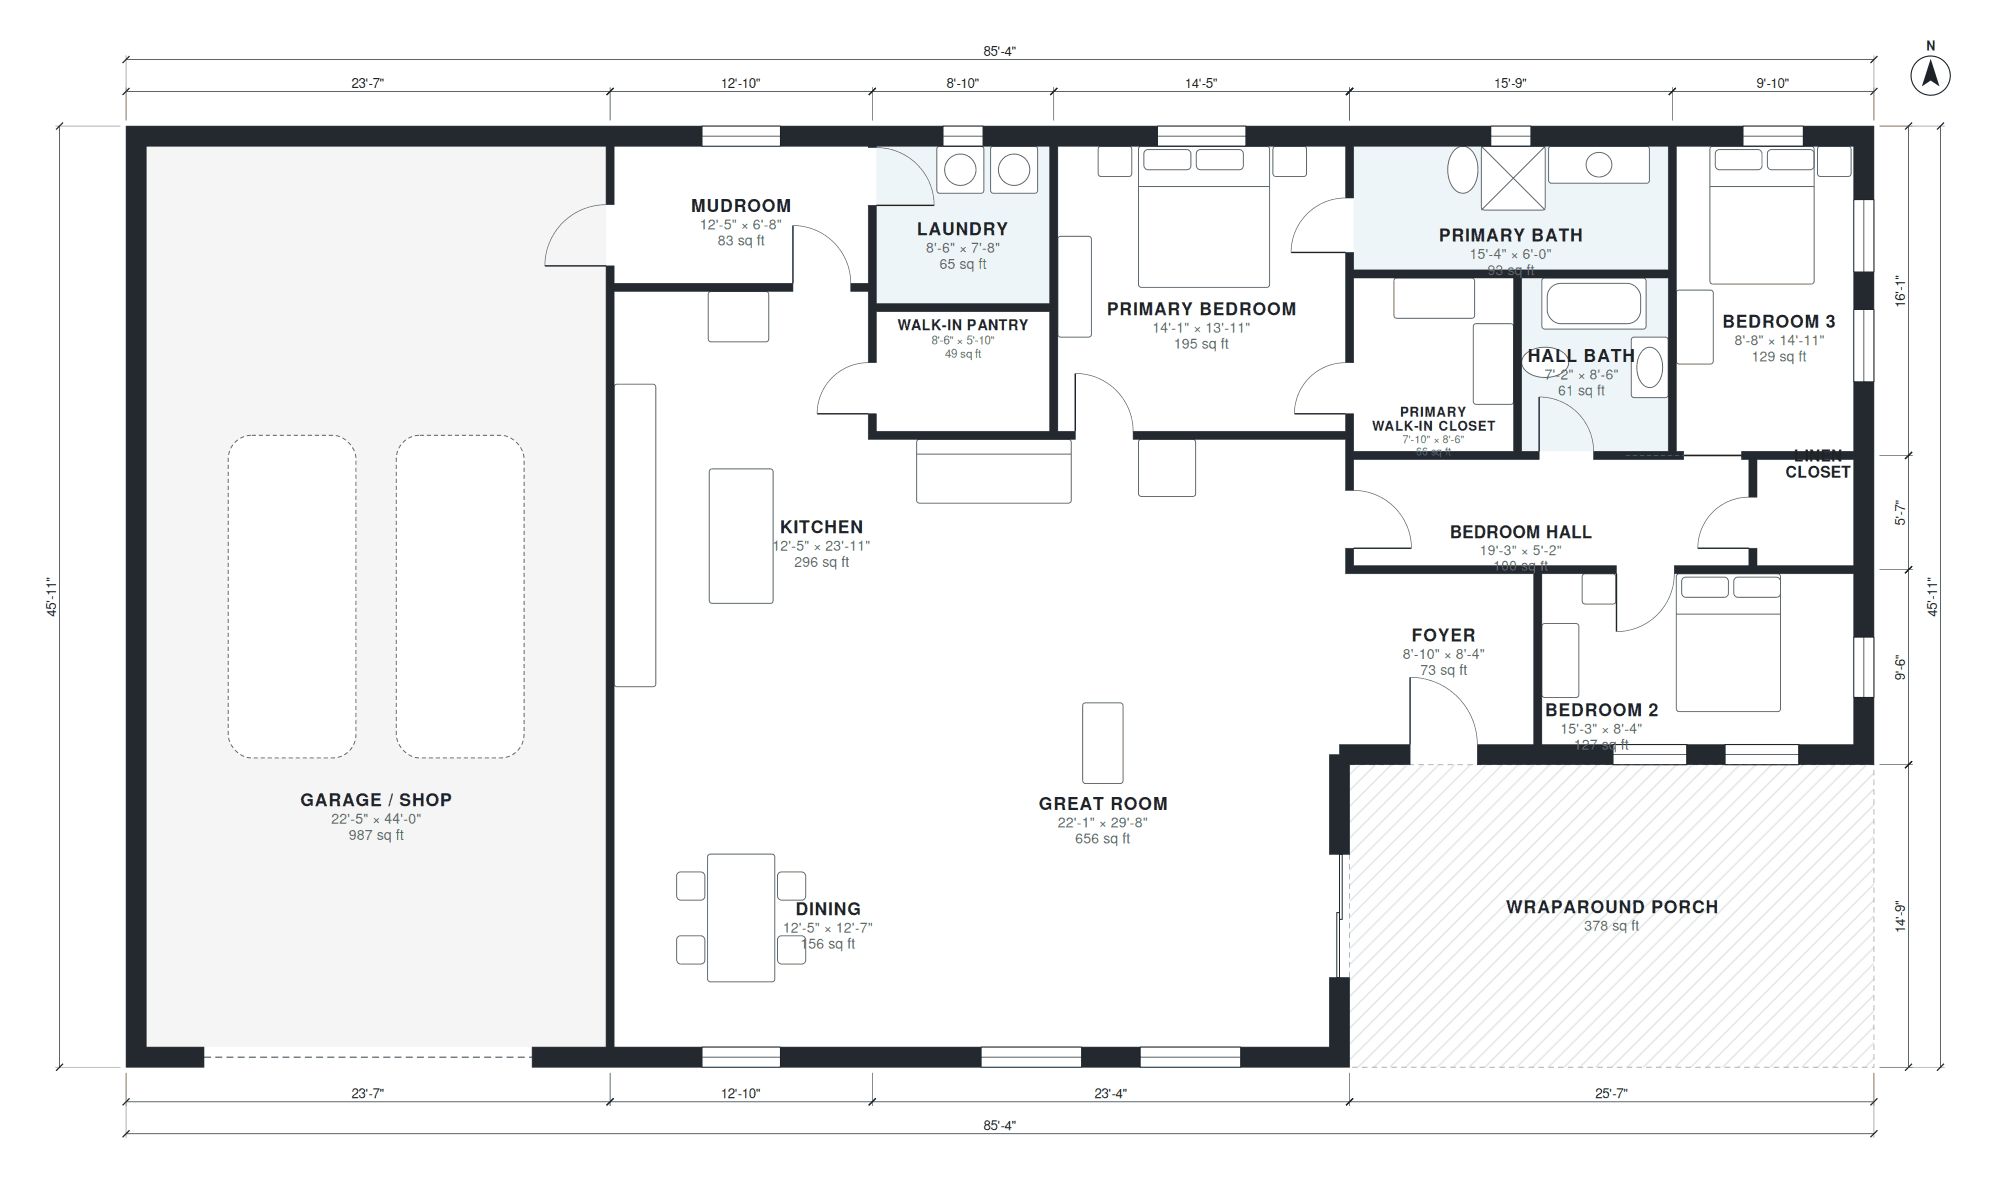
Each plan below was drafted by our AI from the one-line brief under it, not retouched. These were made in Plan Chat (same account and credits), which draws measured plans and exports PDF and DXF. Open a plan to see room sizes and download the files.




How It Works
From a description. Type the rooms, sizes and what should sit next to what in the Floor Plan Studio, for example "single-storey home, 14 × 10 m, open kitchen and living on the south side, master bedroom 4 × 3.6 m with en-suite, two 3 × 3 m bedrooms". The AI drafts the plan as exact geometry: every wall, room, door and dimension line. You see it as a drafting-style drawing and download a layered DXF. From the plan you can then generate a 3D dollhouse view, an interior and an exterior.
From a sketch, photo or scan. Drop the image into the Image Studio and say what you want, for example "redraw this as a clean, professional 2D floor plan, keep every wall and dimension". The result is a clean CAD-style drawing with room labels. Each result has a DXF (beta) button that traces it into vector linework you can import into your CAD program.
Refine. Change one thing per prompt ("make bedroom 2 wider", "move the entry to the left", "add a walk-in pantry") and generate again. Each generation takes about 30 seconds and counts as one of your plan's generations.
Input Options
Text Description
Best for early-stage concepts when you know the program but haven't drawn anything yet.
3-bedroom single-story home, 1,800 sqft
Open kitchen → dining → living flow
Primary bedroom with en-suite + walk-in
Two secondary bedrooms share a hall bath
Laundry room adjacent to garage entry
Front entry foyer, rear patio access from living
Hand Sketch Upload
Best when you have a rough layout in mind. Take a photo of your napkin sketch or whiteboard drawing.
- Use dark lines on white paper for best results.
- Label rooms if possible — the AI reads handwritten text.
- Include door swings and window positions for higher accuracy.
- Straight-ish walls produce better output than curved freehand.
Constraints That Improve Results
Dimensional Constraints
- Total area (e.g., 1,500 sqft / 140 m²) anchors room proportions.
- Minimum corridor width ≥ 1.1 m (3.6 ft) for circulation.
- Door widths: 0.8–0.9 m standard, 1.2 m for accessibility.
- Window-to-floor ratio hints for natural light placement.
Adjacency & Flow
- Public zone (living, dining, kitchen) near entry.
- Private zone (bedrooms) separated by hallway or buffer.
- Wet rooms (kitchen, bathrooms, laundry) clustered for plumbing efficiency.
- Specify "kitchen ↔ dining" to enforce adjacency.
Who Uses AI Floor Plan Generators
Architects & Designers
Rapid concept iteration during schematic design. Generate 6+ layout options in minutes instead of hours. Export DXF to refine in Revit or AutoCAD.
Real Estate Developers
Test unit mixes and layouts before engaging an architect. Validate that a program fits the site and budget constraints early in feasibility.
Homeowners & DIYers
Plan renovations, additions, or furniture layouts. Communicate ideas clearly to contractors with labeled plans instead of verbal descriptions.
Export Formats
Plans drafted from a description in the Floor Plan Studio download as a layered DXF made of real CAD vectors, so walls, rooms and dimensions arrive as separate, editable lines in AutoCAD, Revit, SketchUp or ArchiCAD.
Plans made from a sketch or photo in the Image Studio download as high-resolution PNG or JPG for email, presentations and listings. The DXF (beta) button on each result traces that image into vector linework. It imports as an editable underlay: check the scale against one known dimension after import, then trace or dimension over it.
Tips for Better Floor Plans
- Be specific about room counts and sizes. "3 bedrooms, primary 14×16, secondaries 11×12" beats "a few bedrooms."
- Specify entry and circulation. Where is the front door? Where do hallways connect?
- Cluster wet rooms. Kitchen, bathrooms, and laundry near each other reduces plumbing complexity.
- Iterate one variable at a time. Change room size OR adjacency per iteration, not both.
- Use the DXF export as a starting point, not a final document. Trace and dimension in your CAD tool.
Limitations & Responsible Use
- AI floor plans are illustrative and proportionally accurate, not construction-grade.
- Dimensions are approximate — verify and refine in CAD/BIM before permitting.
- Structural elements (load-bearing walls, columns) are not analyzed. Consult a structural engineer.
- Building code compliance (egress, accessibility, fire separation) requires licensed review.
House Plan AI: 2D House Plans and Building Plans from a Sentence
Beyond single rooms, the same engine works as a full AI house plan generator: describe the entire home in plain language and get a complete, labeled house plan in about 30 seconds. It handles single-story ranches, two-story family homes, ADUs, duplexes, and cabins — with bedrooms, baths, kitchen-living adjacency, garage placement, and circulation laid out automatically.
"Single-story 3-bed 2-bath ranch, ~1,800 sq ft, open kitchen-living-dining, primary suite on the opposite side from secondary bedrooms, walk-in pantry, mudroom off the 2-car garage, covered back porch."
- Labeled rooms with approximate dimensions and door swings
- A new variant every time you generate again or change the brief
- Layered DXF for AutoCAD, Revit, SketchUp; PNG for clients
- Metric or imperial units; describe multi-storey homes one floor at a time
AI building plan generator for small buildings
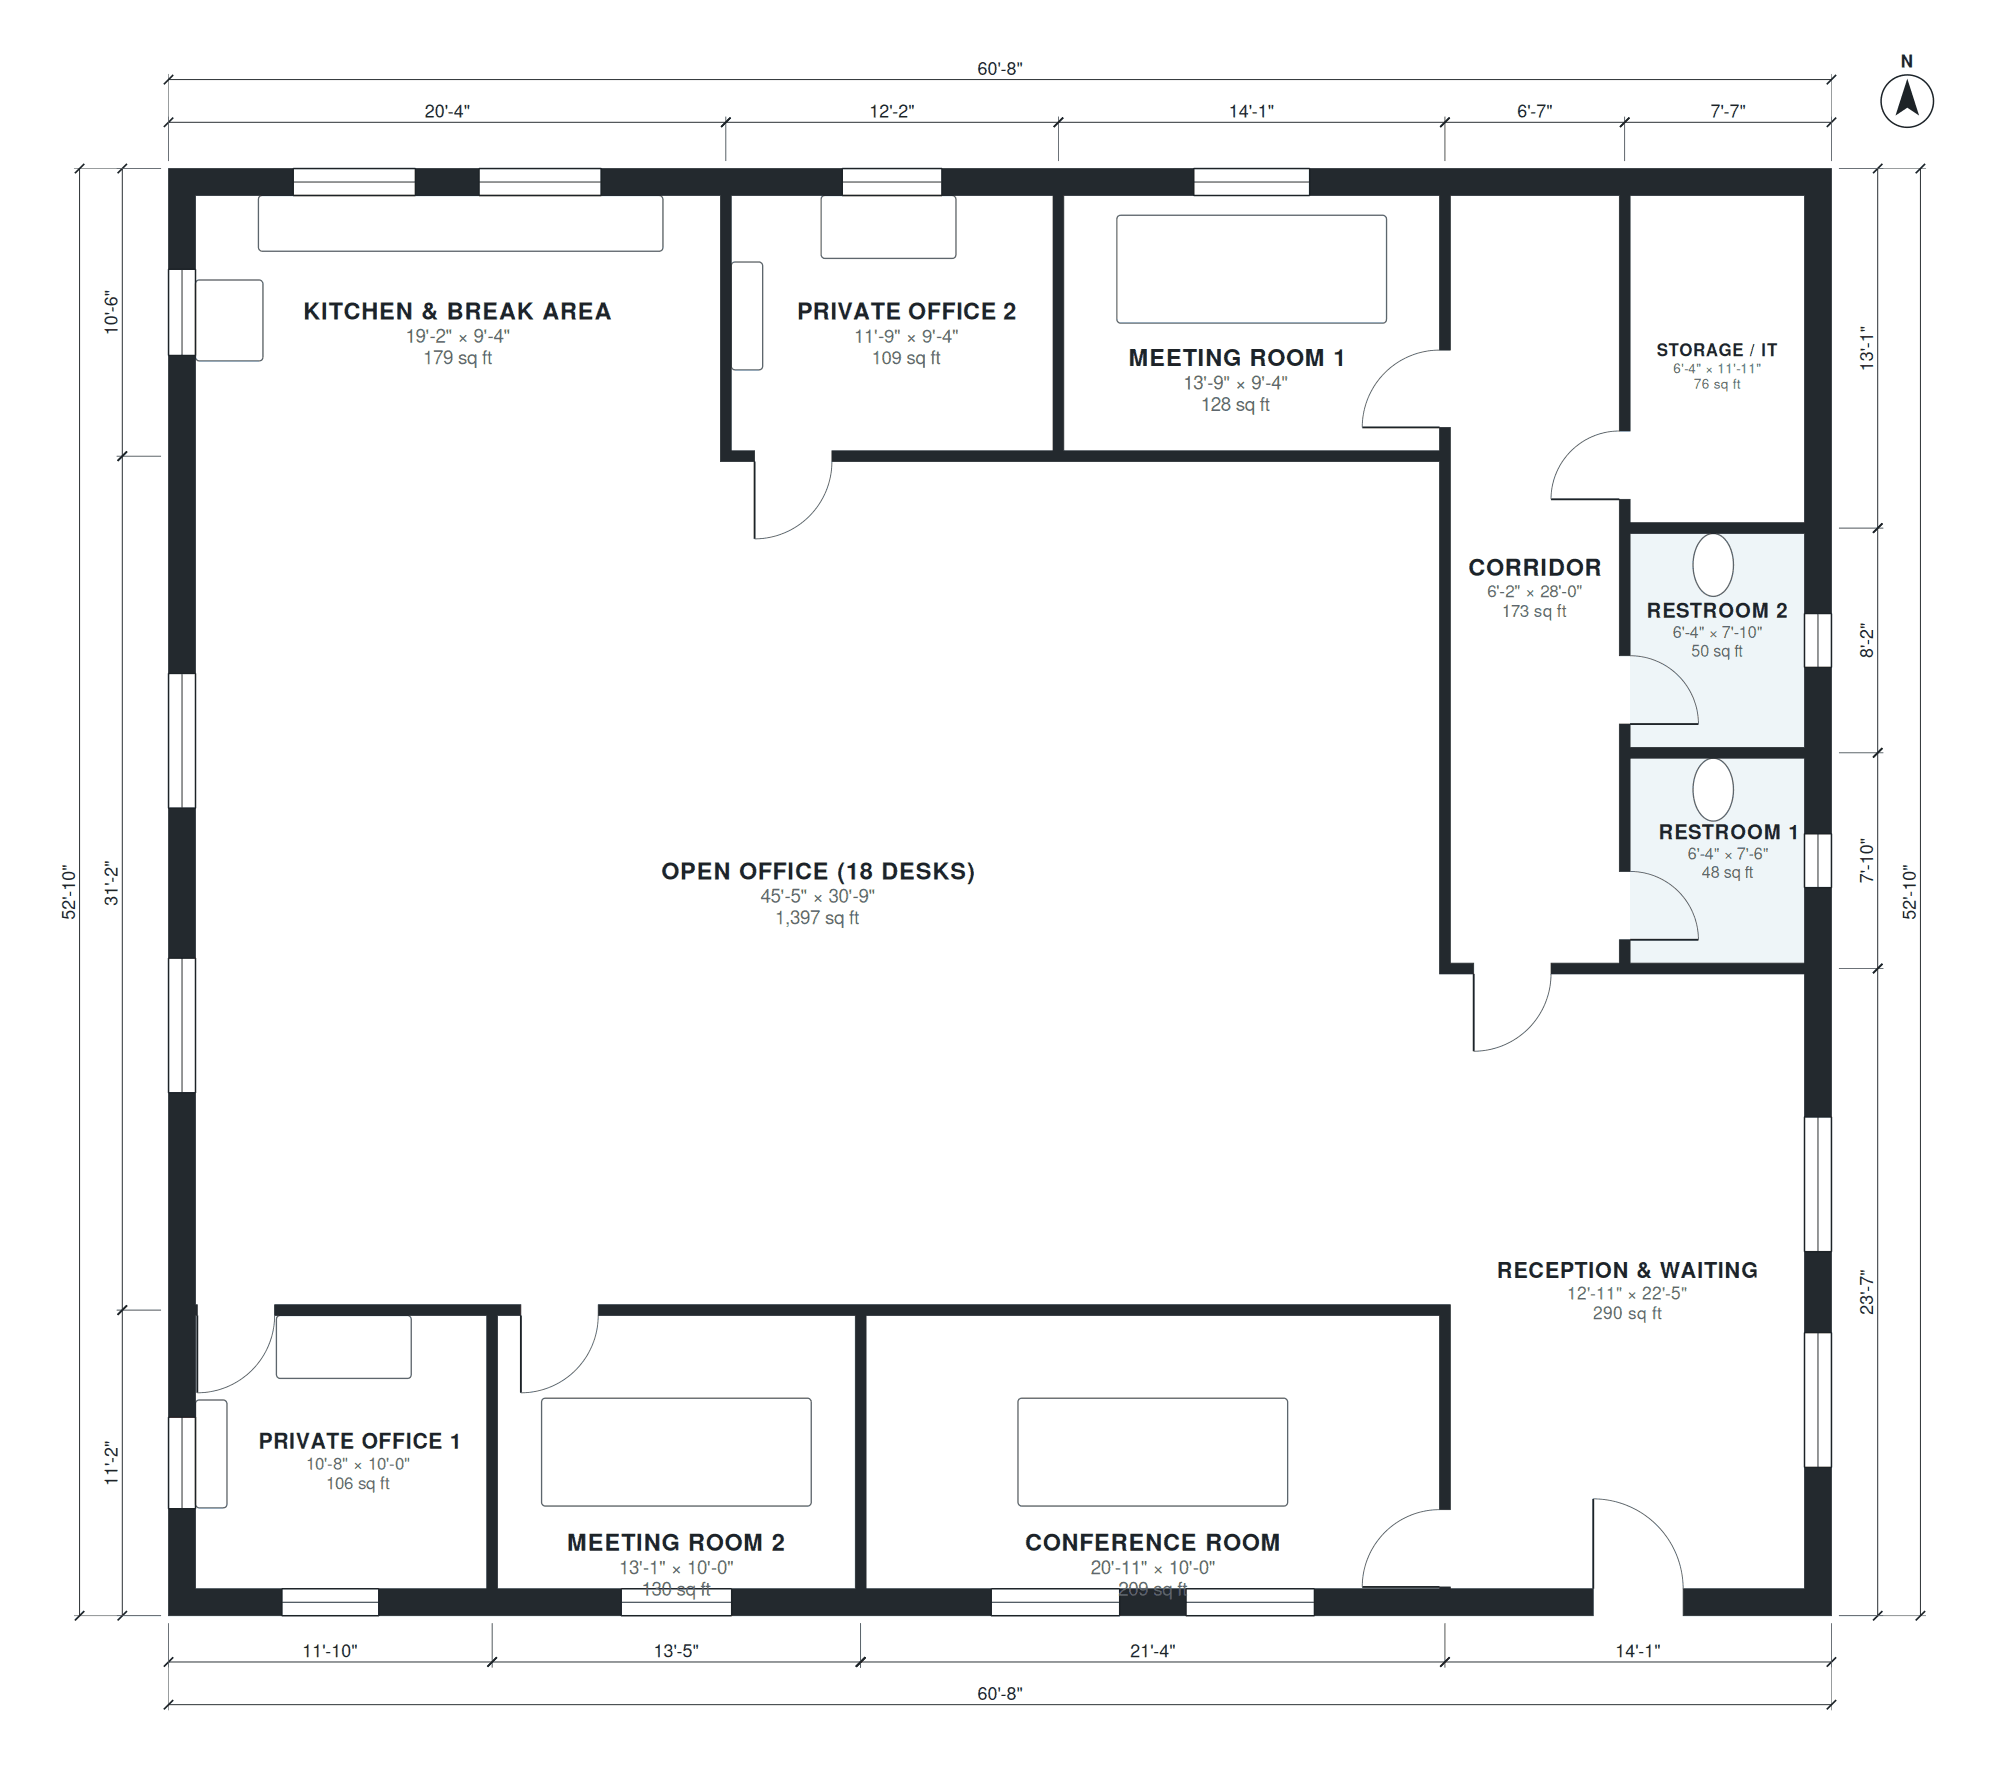
The same brief works for buildings that are not single-family homes: an ADU, a duplex, a barndominium, a small office or a shop. List the spaces, sizes and entrances ("1,200 sq ft office: reception, 2 meeting rooms, open desks for 12, kitchenette, 2 restrooms") and you get a labeled 2D building plan. See real outputs for office floor plans, barndominiums and ADUs.
2D house plan, measured or concept
Two kinds of 2D house plan come out of this account. The Floor Plan Studio above draws a plan with real wall coordinates and layered DXF. The sketch and photo tools draw a clean concept image of a plan. If you need a plan whose rooms keep their sizes while you keep editing it, the floor planner AI for that is Plan Chat: you change the plan by chat and it keeps the house.
House plans generated here are concept layouts for programming, lot-fit studies, and client conversations — for permits and construction, refine in CAD and have a licensed professional review. To design a whole new house with room sizes, a 3D model and an exterior render, see AI house design; to visualize a building from a brief, the AI architecture generator.
Related Tools
- Sketch to Floor Plan (DXF) — redraw a hand sketch, photo or scan as a clean plan.
- Plan Chat — design a whole house by chatting: dimensioned plan, 3D model, PDF, DXF, IFC and GLB. The place to go for AutoCAD-ready measured plans.
- AI Architecture Generator — generate exterior renders and design studies.
- AI Architecture Rendering — photoreal lighting and material recipes.
- Architectural Styles Library — style atoms and material palettes.
Frequently Asked Questions
Can I generate a floor plan from a text description?
Yes. Describe the number of rooms, approximate square footage, adjacency requirements (e.g., kitchen next to dining), and the AI generates a labeled layout with room names, door swings, and approximate dimensions.
What file formats can I export to?
Plans drafted from a description export as layered DXF with real CAD vectors. Plans made from a sketch or photo download as PNG/JPG and have a DXF (beta) button that traces the drawing into vector linework for AutoCAD, Revit or SketchUp.
Are AI floor plans dimensionally accurate?
They are proportionally accurate and great for concept planning, but not construction-grade. For permit-ready drawings, trace the output in CAD/BIM and have it reviewed by a licensed professional.
Can I convert a hand-drawn sketch into a digital floor plan?
Yes. Upload a photo of your hand sketch and the AI will interpret the layout, straighten walls, add labels, and produce a clean digital plan. Works best with clear, high-contrast sketches on white paper.
How is this different from traditional CAD software?
AI floor plan generators produce concept layouts in seconds from text or sketches, while CAD requires manual drawing. Many architects use AI for rapid early-stage concepts, then refine the chosen layout in CAD for construction documents.
Can AI generate a full house plan, not just a single room?
Yes. Describe the whole home — beds, baths, square footage, adjacencies, garage — and the AI house plan generator produces a complete labeled layout, exportable to PDF and DXF. For a multi-storey home, describe one floor at a time.
Is this an AI 2D house plan generator?
Yes. Every output is a 2D plan drawn from above, one floor per plan, with room names and dimension lines. Describe the house and download it as PNG and layered DXF. To keep exact room sizes while you change it, use Plan Chat (PDF, DXF, IFC).
Can it generate building plans, not only houses?
Yes, for small buildings: ADUs, duplexes, cabins, barndominiums, small offices and shops. It is a concept layout; structure, egress and code still need a licensed professional.
Is there a floor planner AI that edits a plan by chat?
Yes, Plan Chat on the same account: ask "make the kitchen 2 feet wider" and it changes that room and keeps the rest of the house. The generator on this page makes a new layout from each prompt.
Is this AI floor plan generator free?
No. Plans start at $19/month for 50 generations ($190/year billed annually), and one floor plan is one generation. There is no free tier. The same account and credits work in Plan Chat, which makes measured plans with PDF and DXF for AutoCAD.
What is the best floor plan AI?
It depends on the output you need. For labeled, measured layouts with DXF from plain text or a hand sketch, a dedicated generator is purpose-built. General image AIs draw pictures of plans (unlabeled, not exportable), and BIM plugins need an existing 3D model. Judge any tool on: text + sketch input, labels and dimensions, multi-story support, and PDF/DXF export.
Related guides
Other floor plan tools
Make a floor plan
- Floor plan generator — Dimension-true plans from a description.
- Floor plan creator — Create a measured plan, then edit it by chat.
- Floor plan maker — For homeowners and builders: real room sizes.
- Floor plan software — Measured geometry, DXF/IFC/PDF, compared with Planner 5D, RoomSketcher, Cedreo.
- AI floor plan generator from text — Tested briefs by house type.
- Text to floor plan AI — Describe rooms and sizes, get a plan.
- AutoCAD AI floor plan generator — Floor plans as DXF for AutoCAD.
- AI floor plan generator from image — Photo or scan of a plan to a clean drawing.
- Sketch to floor plan AI — Hand sketch to a clean 2D plan.
- Upload a sketch or photo (home) — The upload tool most customers start with.
- Image to DXF floor plan tracer — Trace a clean plan image into lines.
- House plans drawn by AI — 30 measured plans with PDF and DXF.
- Floor plan generator pricing — From $19/month, cancel anytime.
Measured plans, 3D and renders
- Plan Chat: measured floor plans with DXF
- AI house plan generator with 3D and render
- AI architecture
- AI architecture generator (exterior renders)
Paid plans from $19/month for 50 generations ($190/year billed annually) + VAT where applicable (EU). One floor plan = one generation. No free tier.
Compare floor plan tools
Floor plans made from a text brief
- 300 sq ft adu plans
- studio adu plans
- pool house plans with bathroom
- 350 sq ft adu plans
- 1 bedroom house plans 35 m2
- tiny cabin plans
- tiny house plans 1 bedroom
- tiny house floor plans
- garage conversion adu plans
- 400 sq ft adu plans
- 1 bedroom house plan 40 m2
- junior adu floor plans
- casita floor plans
- 450 sq ft adu plans
- pool house plans
- 1 bedroom house plan 45 m2
- 500 sq ft adu plans
- 1 bedroom guest house plans
- 16x32 cabin floor plans
- 50 square meter house plans
- 2 bedroom house plans 50 m2
- small cabin plans
- guest house plans
- 550 sq ft adu plans
- garage with living quarters
- 1 bedroom cottage house plans
- 24x24 cabin floor plans
- tiny house plans with loft
- 16x40 tiny house floor plans
- 20x30 cabin floor plans
- 2 bedroom house plan 55 m2
- ADU floor plans
- 600 sq ft adu plans
- 2 bedroom tiny house plans
- backyard cottage plans
- 600 sq ft house plans
- adu with garage plans
- granny flat with carport plans
- 650 sq ft adu plans
- shipping container house plans
- granny flat plans
- 2 bedroom granny flat plans
- small 2 bedroom house plans 60 m2
- 1 bedroom adu plans
- 1 bedroom house plans
- small modern 1 bedroom house plans
- 60 square meter house plans
- 2 bedroom house plan 65 m2
- mother in law cottage plans
- small house plans with gourmet balcony
- 700 sq ft adu plans
- 700 sq ft house plans
- guest house plans with garage
- 3 bedroom house plans 70 m2
- 750 sq ft adu plans
- small cottage house plans
- 1 bedroom 1 bath house plans
- 2 bedroom casita floor plans
- small house plans with carport
- 70 square meter house plans
- small minimalist house plans
- 1 bedroom 1.5 bath house plans
- house plans for 10x20 lot
- 800 sq ft house plans
- 2 bedroom ADU plans
- 2 bedroom house plan 75 m2
- 800 sq ft adu plans
- house plans with service area
- 850 sq ft house plans
- 8 meter wide house plans
- hunting cabin plans
- country house plans 2 bedroom
- 850 sq ft adu plans
- house plans for 8x15 lot
- 2 bedroom container home plans
- small house plans with porch
- 80 square meter house plans
- small house plans with garage 80 m2
- small barndominium with garage
- 1 bedroom barndominium floor plans
- 900 sq ft house plans
- 2 bedroom 1 bath house plans
- small house plans
- 2 bedroom 2 bath adu plans
- 1 bedroom garage apartment plans
- 900 sq ft adu plans
- 900 sq ft 2 bedroom house plans
- 30x30 barndominium floor plans
- 2 bedroom cabin plans
- 950 sq ft adu plans
- 3 bedroom house plan 85 m2
- small semi detached house plans
- 2 bedroom cottage plans
- 1000 sq ft 2 bedroom house plans
- 2 bedroom house plan 85 m2
- 2 bedroom modern house plans
- 90 square meter house plans
- 24x40 barndominium floor plans
- 6 meter wide house plans
- 2 bedroom house plans with carport
- 1000 sq ft adu plans
- modern cabin plans
- 1000 sq ft 3 bedroom house plans
- simple house plans
- 1000 sq ft house plans
- cabin floor plans
- small house plans with garage
- 2 bedroom 1.5 bath house plans
- 2 bedroom cabin with loft
- 2 bedroom two story house plans with garage
- small modern house plans
- 2 story adu plans
- cheap house plans to build
- 3 bedroom house plan 95 m2
- 2 bedroom house plan 95 m2
- open floor plan small homes
- affordable house plans
- minimalist house plans with carport
- 100 square meter house plans
- terraced house plans
- modern cottage house plans
- barrier free bungalow plans
- 2 bedroom garage apartment plans
- 1100 sq ft house plans
- 1100 sq ft 3 bedroom house plans
- 1100 sq ft adu plans
- 3 bedroom 1 bath house plans
- 100 m2 bungalow house plans
- 2 bedroom house plan 100 m2
- 2 bedroom townhouse plans
- small lot house plans
- beach cottage plans
- 1200 sq ft 3 bedroom house plans
- 2 bedroom craftsman house plans
- small craftsman house plans
- 2 bedroom house plans
- 3 bedroom 1.5 bath house plans
- 30x40 3 bedroom floor plan
- 2 bedroom bungalow house plans
- 1200 sq ft barndominium floor plans
- 3 bedroom adu plans
- 3 bedroom house plan 105 m2
- small house plans with 2 car garage
- open concept 2 bedroom house plans
- small modern house plans with garage
- a frame house plans
- single story house plans with suite
- row house plans
- 2 bedroom house plans with garage
- 60x40 barndominium floor plans
- house plans with carport
- 3 bedroom bungalow plans uk
- small house plans with loft
- bungalow house plans
- cabin plans with loft
- 30x40 barndominium floor plans
- small barndominium floor plans
- 1200 sq ft 2 bedroom house plans
- small 3 bedroom farmhouse plans
- 2 bedroom ranch house plans
- 1200 sq ft house plans
- 110 square meter house plans
- 30x60 barndominium floor plans
- house plans for 8x20 lot
- 3 bedroom 2 bath barndominium floor plans
- 1200 sq ft adu plans
- 1200 sq ft cabin plans
- 7 meter wide house plans
- starter home plans
- small 3 bedroom ranch house plans
- 10 meter wide house plans
- 1250 sq ft house plans
- end of terrace house plans
- 120 square meter house plans
- 3 bedroom house plan 115 m2
- modern 2 bedroom house plans with loft
- 4 bedroom house plan 115 m2
- 2 bedroom modern farmhouse plans
- house plans with gourmet balcony
- 2 bedroom 2 bath house plans
- 1300 sq ft house plans
- house plans for 10x30 lot
- 3 bedroom container home plans
- 120 m2 bungalow house plans
- small ranch house plans
- small 3 bedroom craftsman house plans
- minimalist house plans
- cottage house plans
- modern 3 bedroom one story house plans
- 2 bedroom farmhouse plans
- chalet house plans
- 3 bedroom one story house plans with garage
- modern two storey house plans 120 m2
- 1350 sq ft house plans
- shed roof house plans
- 3 bedroom modern cabin plans
- narrow lot one story house plans
- small modern farmhouse plans
- 4 bedroom house plan 125 m2
- semi detached house plans
- 1400 sq ft 3 bedroom house plans
- small 3 bedroom modern house plans
- 3 bedroom house plan 125 m2
- 3 bedroom cottage house plans
- 30x50 barndominium floor plans
- modern bungalow with flat roof
- l shaped bungalow plans
- 3 car garage with apartment above
- small one story house plans
- 130 square meter house plans
- small farmhouse plans
- 2 bedroom two story house plans
- modern townhouse plans
- 1400 sq ft house plans
- 4 bedroom house plan 135 m2
- country house plans with porch
- house plans with garage in front
- 1500 sq ft 3 bedroom house plans
- 1500 sq ft barndominium floor plans
- two story minimalist house plans
- 3 bedroom bungalow house plans
- 1500 sq ft ranch house plans
- house plans for 12x25 lot
- lake cottage plans
- small modern two story house plans
- 3 bedroom house plan 135 m2
- 2 bedroom aging in place house plans
- modern bungalow house plans
- rectangular house plans
- 140 square meter house plans
- small luxury house plans
- small two story house plans
- 2 bedroom barndominium floor plans
- 40x60 barndominium floor plans
- 3 bedroom one story house plans
- 3 bedroom cabin plans
- 3 bedroom ranch house plans
- 25 ft wide house plans
- 1500 sq ft house plans
- 140 m2 bungalow house plans
- log cabin floor plans
- semi detached house plans with garage
- narrow house plans with garage 8 m wide
- townhouse floor plans
- house plans with detached garage
- bungalow house plans with garage
- retirement house plans
- house plans with sunroom
- row house 4 bedroom
- mediterranean house plans one story
- country house plans
- 3 bedroom house plan 145 m2
- 3 bedroom 2 bath house plans
- 1600 sq ft 3 bedroom house plans
- 150 square meter house plans
- house plans with mudroom
- dormer bungalow plans
- energy efficient house plans
- two story house plans with carport
- 1600 sq ft farmhouse plans
- 30 ft wide house plans
- 40x40 barndominium floor plans
- mountain cabin plans
- accessible house plans
- 40 ft wide house plans
- accessible ranch house plans
- 4 bedroom one story house plans with garage
- 1600 sq ft house plans
- house plans with pool
- house plans with walk in pantry
- craftsman bungalow house plans
- 3 bedroom house plans
- house plans with 2 car garage
- empty nester house plans
- 3 bedroom craftsman house plans
- 160 square meter house plans
- 3 bedroom single storey house plans with double garage
- 4 bedroom 2 bath house plans
- small 4 bedroom house plans
- 4 bedroom house plan 155 m2
- open concept ranch house plans
- house plans with 3 suites
- narrow lot modern house plans
- cube house plans
- 1700 sq ft house plans
- open concept 3 bedroom house plans
- 1700 sq ft 4 bedroom house plans
- duplex house plans
- beach house plans
- narrow lot house plans with garage
- 36x48 barndominium floor plans
- timber frame house plans
- house plans with front porch
- 3 bedroom townhouse plans
- 1750 sq ft house plans
- 3 bedroom house plan 160 m2
- brick ranch house plans
- one story house plans with open floor plan
- 3 bedroom barndominium with shop
- one story craftsman house plans
- 1800 sq ft 3 bedroom house plans
- house plans with screened porch
- narrow block house plans
- bungalow with double garage plans
- narrow lot house plans
- vacation home plans
- barndominium with garage floor plans
- house plans with double height living room
- 1800 sq ft 4 bedroom house plans
- 1800 sq ft house plans
- 3 bedroom modern house plans
- ranch house plans
- 4 bedroom house plan 165 m2
- 4 bedroom house plan 175 m2
- 4 bedroom two story house plans with garage
- house plans for 12x30 lot
- square house plans
- narrow lot farmhouse plans
- two storey villa plans
- house plans with wrap around porch
- l shaped house plans
- 5 bedroom house plan 170 m2
- open concept barndominium floor plans
- one story farmhouse plans
- barndominium with wrap around porch
- 3 bedroom coastal house plans
- split foyer house plans
- modern craftsman house plans
- 3 bedroom farmhouse plans
- craftsman ranch house plans
- barndominium with office floor plans
- mid century modern house plans
- lake house plans
- english cottage house plans
- 3 bedroom house plans with office
- open concept house plans with island
- open concept floor plans
- modern ranch house plans
- craftsman house plans
- self build house plans
- 2000 sq ft 3 bedroom house plans
- 1900 sq ft house plans
- 3 bedroom modern farmhouse plans
- dual occupancy house plans
- house plans for 15x30 lot
- split level house plans
- 180 square meter house plans
- 2000 sq ft 4 bedroom house plans
- 2000 sq ft modern farmhouse plans
- 4 bedroom minimalist house plans
- 3 bedroom two story house plans
- house plans with rv garage
- one story modern house plans
- 2000 sq ft ranch house plans
- 2000 sq ft barndominium floor plans
- 5 bedroom house plan 185 m2
- 3 bedroom barndominium floor plans
- 2000 sq ft house plans
- 40x70 barndominium floor plans
- house plans with loft
- story and a half house plans
- 190 square meter house plans
- rustic house plans
- house plans with granny annex
- modern 4 bedroom two story house plans
- 200 square meter house plans
- house plans with large kitchen
- 2 bedroom duplex plans
- modern barndominium floor plans
- 3 bedroom mountain house plans
- duplex house plans with garage
- 3 bedroom 2.5 bath house plans
- one story house plans
- 2 master bedroom house plans
- one story modern farmhouse plans
- in law suite floor plans
- 2100 sq ft house plans
- 4 bedroom single storey house plans
- split level ranch house plans
- 4 bedroom ranch house plans
- 3 bedroom contemporary house plans
- house plans with inner courtyard
- 5 bedroom house plan 200 m2
- prairie style house plans
- 2200 sq ft house plans
- 2 story barndominium floor plans
- 210 square meter house plans
- ranch house plans with 3 car garage
- split bedroom floor plans
- house plans with 2 living rooms
- 2200 sq ft 4 bedroom house plans
- two story house plans
- house plans with jack and jill bathroom
- 2300 sq ft house plans
- 4 bedroom house plan 210 m2
- open concept farmhouse plans
- 1.5 story house plans
- 3 bedroom colonial house plans
- 30x40 2 story barndominium floor plans
- 4 bedroom barndominium with shop
- family house plans
- 40x80 barndominium floor plans
- house plans with master suite on main floor
- house plans with side entry garage
- 2400 sq ft house plans
- 2500 sq ft house plans
- 4 bedroom one story house plans
- u shaped house plans
- hill country house plans
- barndominium with loft floor plans
- 4 bedroom 3 bath house plans
- modern farmhouse plans
- 4 bedroom barndominium floor plans
- house plans with 2 primary suites
- 230 square meter house plans
- modern split level house plans
- 2400 sq ft 4 bedroom house plans
- tuscan house plans
- ranch house plans with in law suite
- 220 square meter house plans
- house plans with bonus room over garage
- traditional house plans
- 2500 sq ft barndominium floor plans
- house plans with 4 suites
- house plans with 2 offices
- farmhouse plans
- barndominium floor plans
- house plans with guest suite
- 2500 sq ft modern farmhouse plans
- 4 bedroom two story house plans
- 4 bedroom open floor plan house plans
- 4 bedroom 3 bath barndominium floor plans
- 5 bedroom house plan 230 m2
- open concept modern house plans
- spanish style house plans
- two story farmhouse plans
- 4 bedroom house plans
- 250 square meter house plans
- contemporary house plans
- 4 bedroom modern farmhouse plans
- double storey house plans
- 4 bedroom house plans with 3 car garage
- 4 bedroom mediterranean house plans
- barndominium with 2 master suites
- two story craftsman house plans
- 2500 sq ft 4 bedroom house plans
- house plans with courtyard
- 2600 sq ft 4 bedroom house plans
- house plans with in-law suite
- modern house plans
- 4 bedroom craftsman house plans
- 2600 sq ft house plans
- southern house plans
- two story modern house plans
- 2700 sq ft house plans
- 4 bedroom colonial house plans
- 4 bedroom modern house plans
- 4 bedroom lake house plans
- 2800 sq ft 5 bedroom house plans
- 5 bedroom 2 story house plans with basement-free layout
- 2800 sq ft house plans
- 5 bedroom single storey house plans
- modern house plans with 3 car garage
- 4 bedroom house plans with bonus room
- house plans with first floor master
- 5 bedroom barndominium floor plans
- 5 bedroom craftsman house plans
- 5 bedroom 3 bath house plans
- 3000 sq ft 5 bedroom house plans
- mediterranean house plans
- 4 bedroom farmhouse plans
- 3000 sq ft house plans
- 4 bedroom 3.5 bath house plans
- 3000 sq ft 4 bedroom house plans
- 3000 sq ft barndominium floor plans
- 5 bedroom ranch house plans
- 5 bedroom one story house plans
- acreage house plans
- 5 bedroom farmhouse plans
- 5 bedroom house plans
- 3200 sq ft house plans
- house plans with butlers pantry
- multigenerational house plans
- small office floor plans
- farmhouse plans with 3 car garage
- 5 bedroom modern farmhouse plans
- 5 bedroom two story house plans
- house plans with game room
- 5 bedroom house plans with 3 car garage
- 5 bedroom modern house plans
- luxury ranch house plans
- 6 bedroom barndominium floor plans
- house plans with media room
- 6 bedroom one story house plans
- 6 bedroom two story house plans
- 5 bedroom 4 bath house plans
- 3500 sq ft house plans
- 6 bedroom house plans
- house plans for large families
- luxury farmhouse plans
- luxury modern house plans
- 4000 sq ft house plans
- 40x60 2 story barndominium floor plans
Changelog
- 2026-10-07 — Title and heading say what searchers ask for (from text, sketch or photo); 8 real plan outputs with their briefs; breadcrumbs and links to the text, AutoCAD, image and sketch pages.
- 2026-10-05 — Hero now shows both ways in (describe a house, or upload a sketch or photo) and a real sketch-to-plan example; corrected the export and pricing facts.
- 2026-06-12 — Embedded the interactive generator with a pre-filled floor-plan prompt and launched one-click DXF (beta) export: plans are auto-traced into vector linework for AutoCAD, Revit, and SketchUp.
- 2026-06-10 — Added AI house plan generator section (whole-home layouts), expanded FAQ, refreshed title and schema.
- 2026-03-27 — Expanded content: how it works, input options, use cases, export formats, tips, and comprehensive FAQ.
- 2025-09-12 — Initial floor plan generator page with hero image.